Kavlar GardensDevelopment site · South Miami-Dade
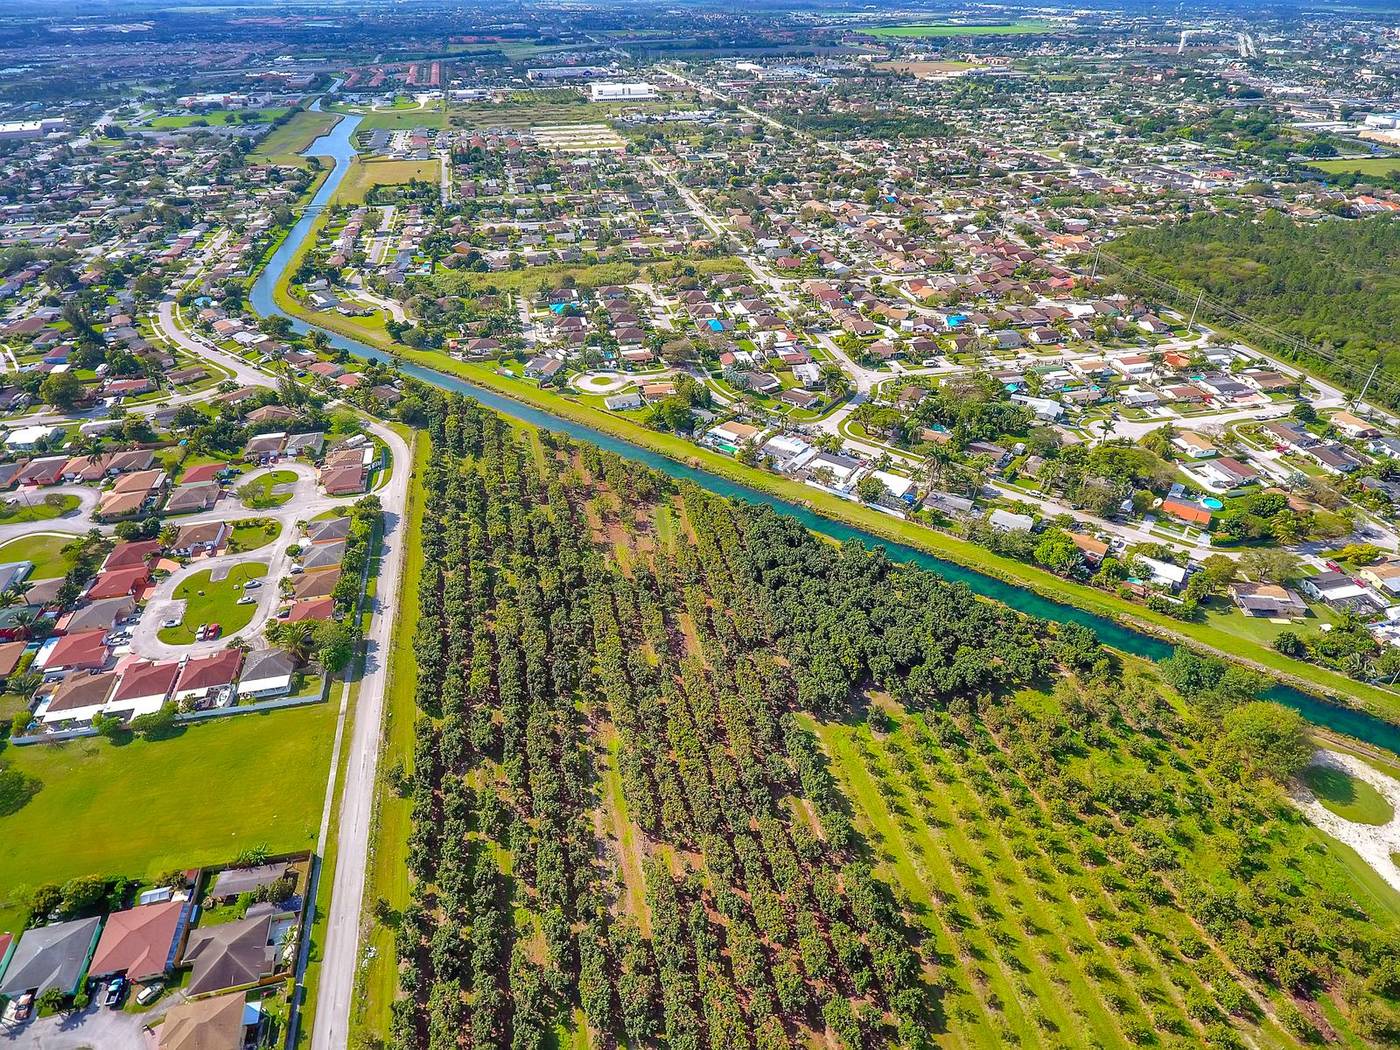
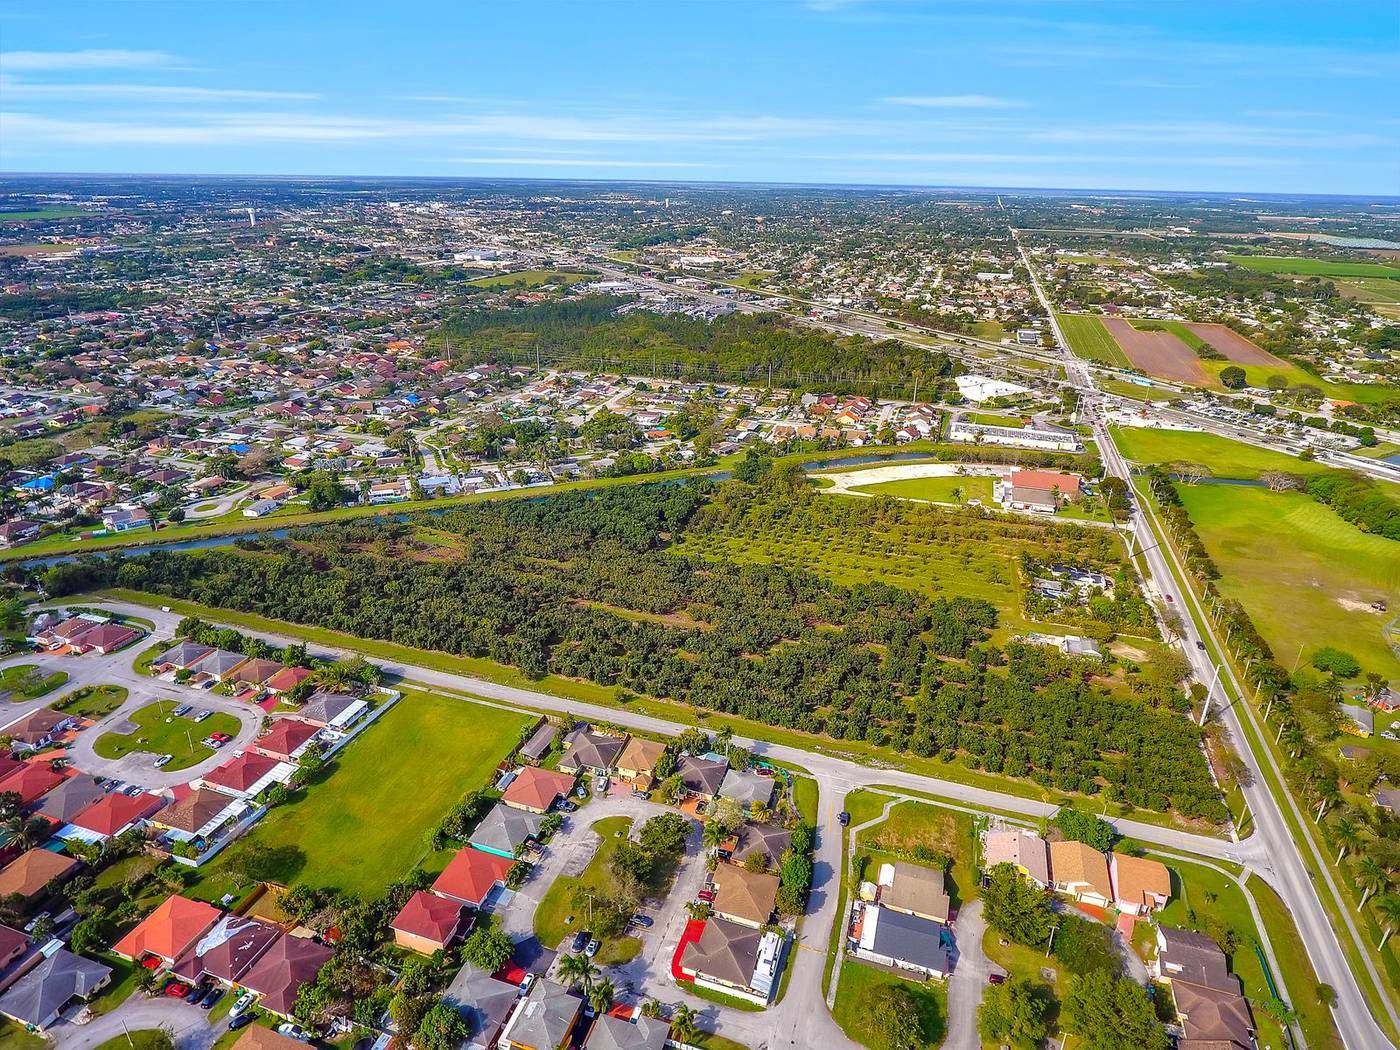
Aerial view of the 11.2-acre site, an avocado grove bordered by roads and a canal, with the parcel boundary outlined
Off-market · Multifamily land

11.2 acres, approved for 321 units, with room to build more.

A garden-style multifamily site in unincorporated South Miami-Dade, next to Homestead. Full site plan approval is in hand. Conceptual plans show 398 and 500 units with surface parking, and Florida's Live Local Act opens a path well beyond that.

321units approved
398 / 500units in conceptual plans
382,423SF approved buildable
514parking spaces, all surface
~$3.00per SF rents, newer nearby product

The approved plan

See the 321-unit plan built out

An architectural animation and renderings of the approved site plan: six three-story buildings, a clubhouse with pool, a play area and surface parking throughout.

Renderings and animation illustrate the approved 321-unit plan. Tap any image to enlarge.

The site

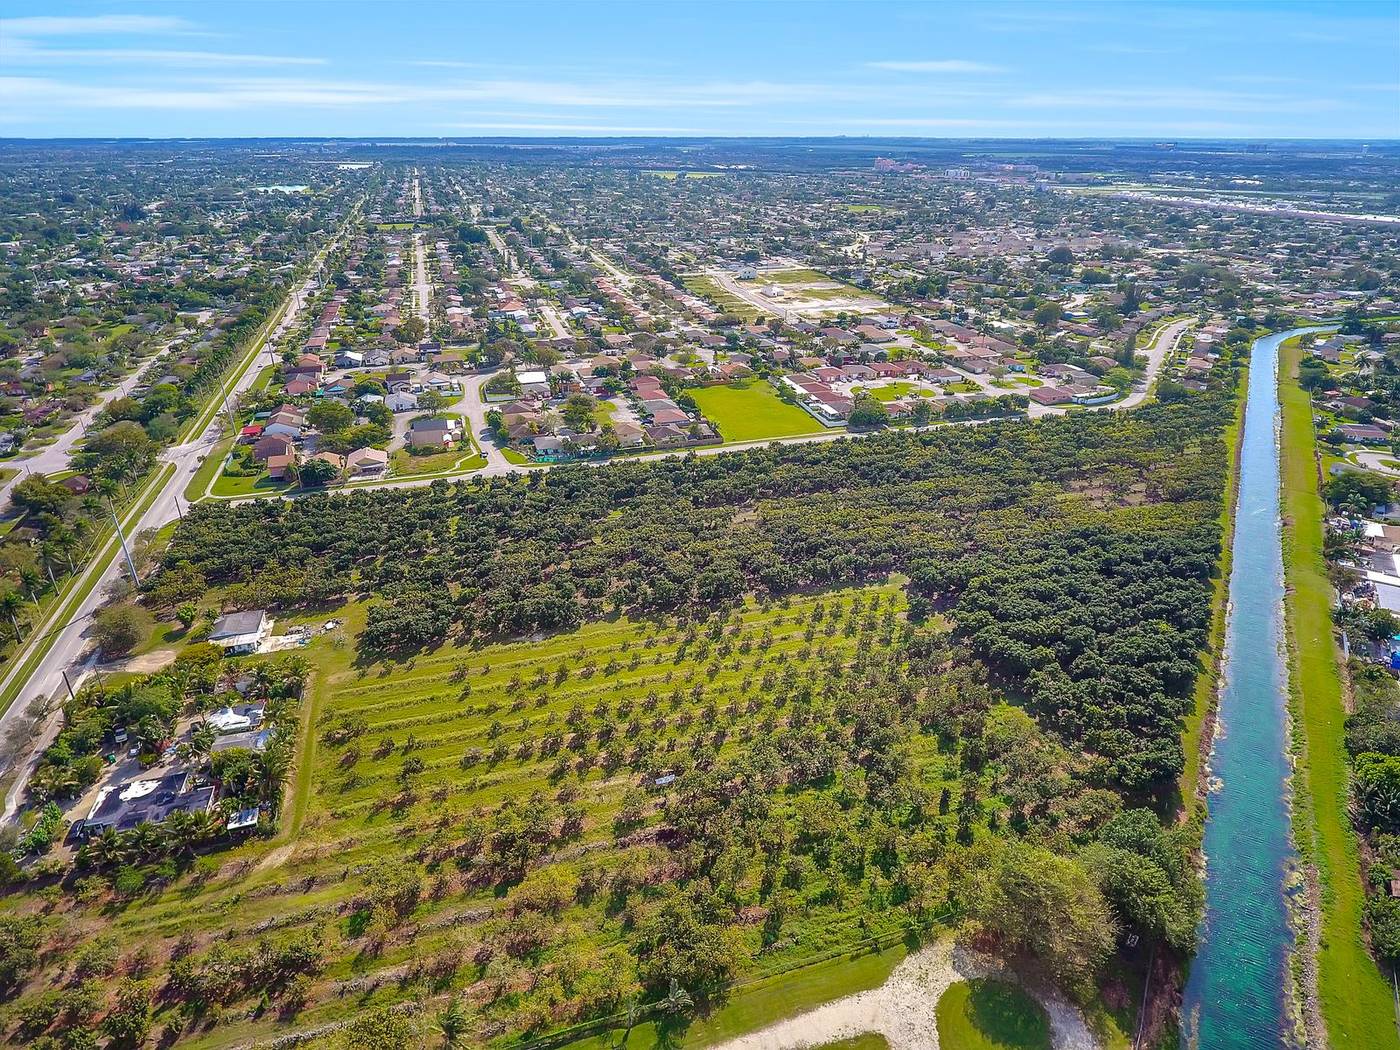
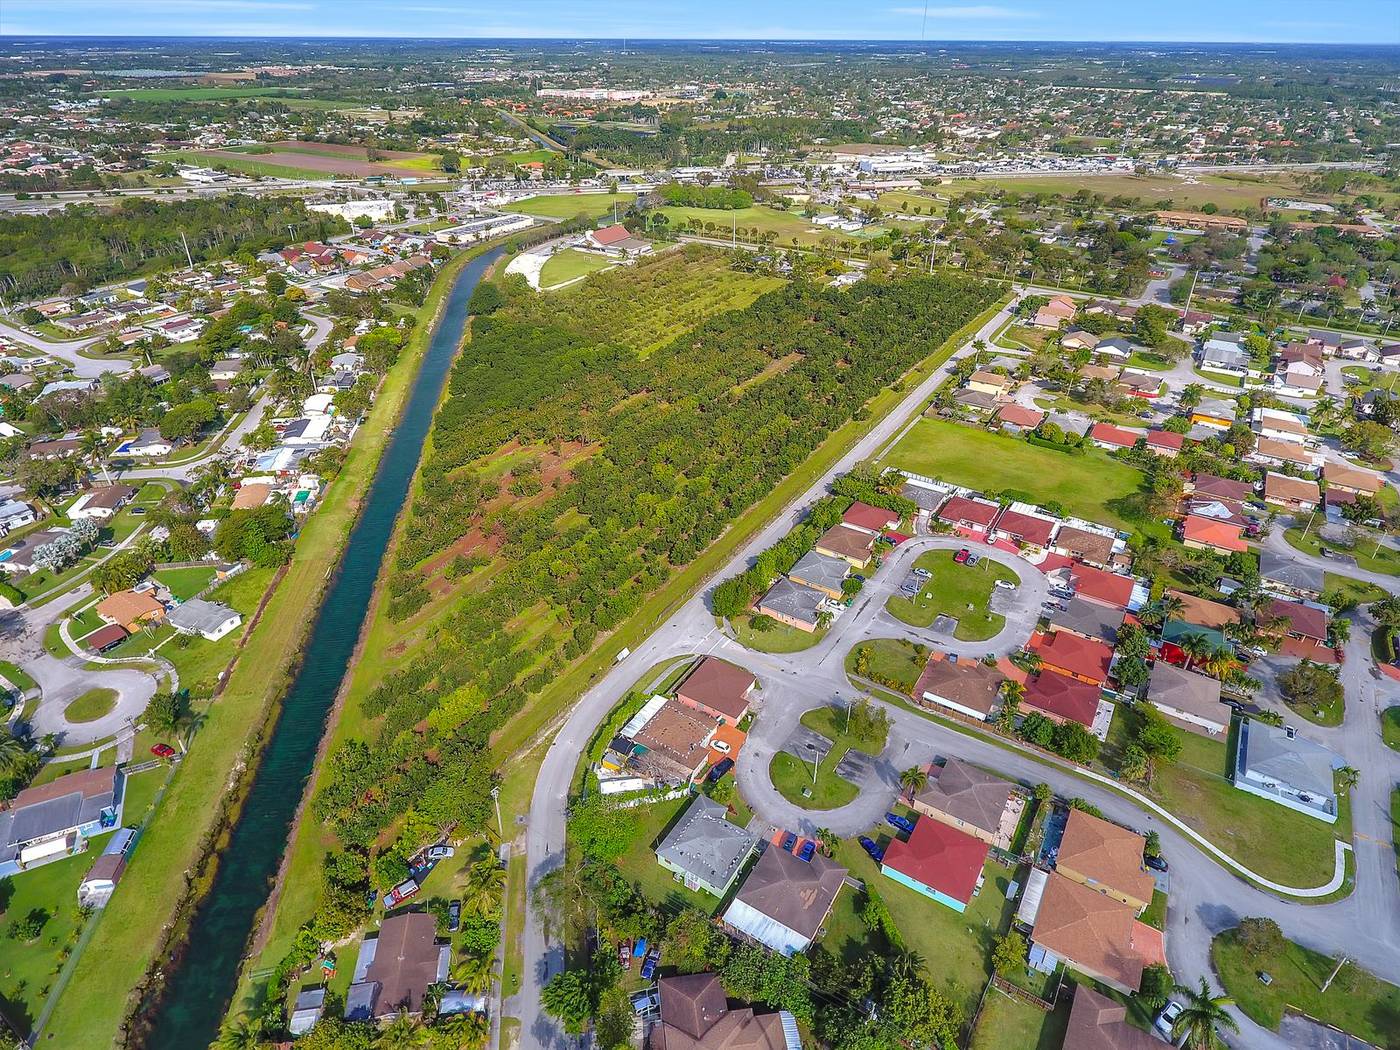
An avocado grove today, flat and ready to clear

Two frontages and a canal edge define the parcel. The outlined area is the land offered, about 11.2 acres in one assemblage of two folios.

Aerial view across the canal to the site, with the parcel boundary outlined
Wide aerial looking toward US-1
Looking toward US-1
Aerial along the canal edge
Canal edge
Aerial over the grove
Existing grove
Aerial along the length of the parcel
Length of the parcel

Boundary outlines are approximate and for illustration. Refer to the survey for exact lines.

Density options

Four ways to build it

Start with the approved plan, or scale up. Every option the architect has drawn keeps surface parking and stays at five stories or less, so there is no parking structure and no elevator core to pay for.

Approved 321units
  • Six 3-story buildings
  • 8,060 SF commercial on SW 296 St
  • 514 surface spaces, 57 bike racks
  • Using about 29 of 36+ du/ac allowed
Conceptual 398units
  • Surface parked
  • Within the as-of-right zoning density
  • Needs a revised site plan approval
Conceptual 500units
  • Surface parked, 4 to 5 stories
  • Uses the workforce housing density bonus
  • Needs additional approval
Live Local Act 500+units
  • Mixed-use site qualifies under SB 102
  • Density well past 500 units
  • Or set aside 40% to 100% workforce units for a substantial property tax exemption

Conceptual plans are architect studies and are not approved. Live Local Act eligibility, density and tax treatment should be confirmed by the buyer's land use counsel.

Approved plan

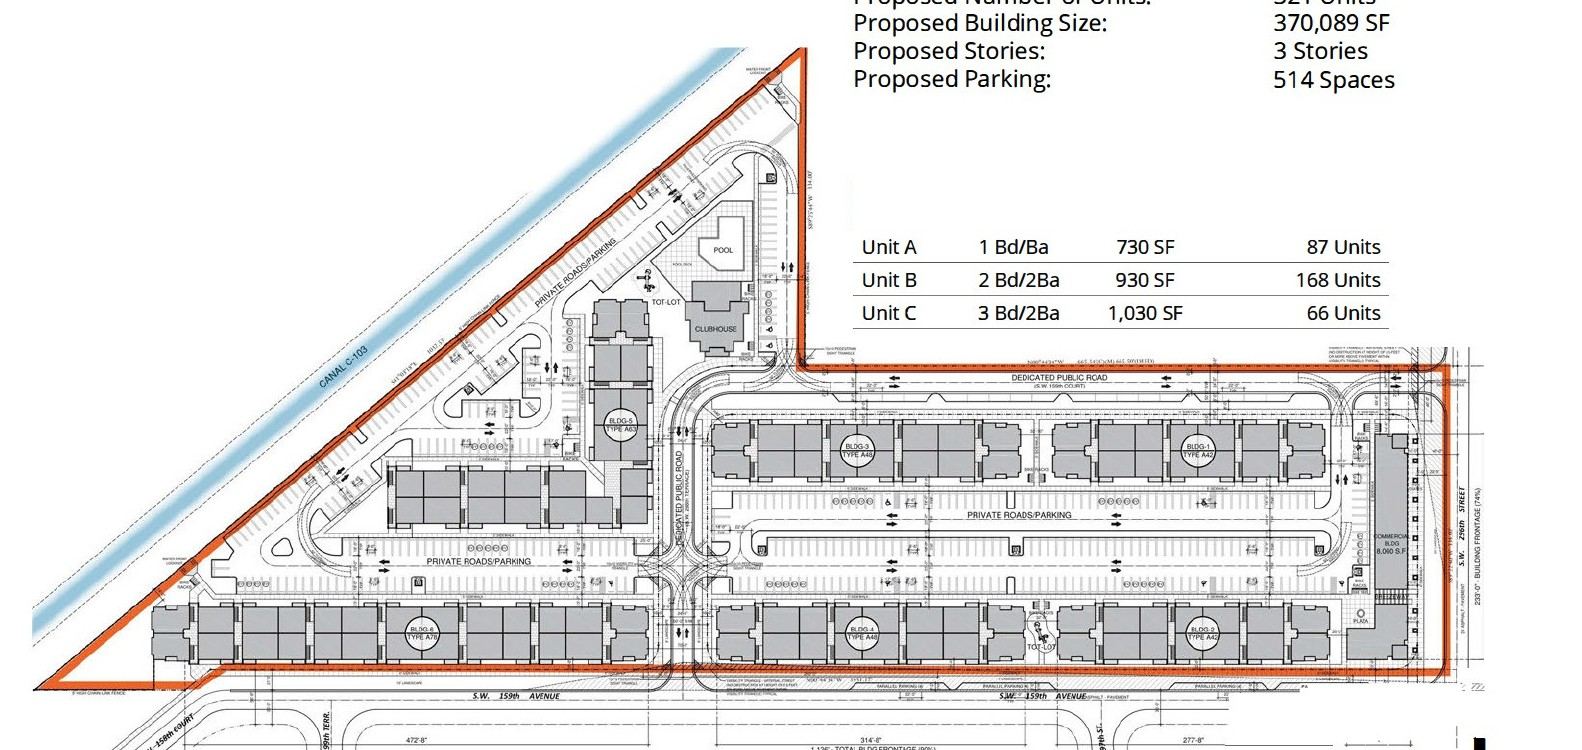
The 321-unit plan, as approved

Full site plan approval through Miami-Dade County. Platting and building permits have not been started, so a developer can pick up the approved plan or redesign around one of the larger options.

Unit typeUnitsSizeMixRentable SF
One bedroom87730 SF27%63,510
Two bedroom168930 SF52%156,240
Three bedroom661,030 SF21%67,980
Total321896 avg100%287,730
Six 3-story residential buildings370,089 SF
Clubhouse: 3 leasing offices, gym, kids play area, break room, pool3,994 SF
Mail kiosk280 SF
Commercial building on SW 296 St8,060 SF
Total buildable382,423 SF

514 parking spaces (more than required) and 57 bicycle racks.

Approved 321-unit site plan showing six three-story buildings and surface parking

Market

Rents near $3.00 a foot, and almost no land like this

Newer buildings nearby lease at about $3.00 per square foot. Sites that allow horizontal, surface-parked product this close to the TransitWay are hard to find in Miami-Dade, and this one is already approved.

Lease comparableBuiltUnitsAvg rentPer SF
Vista Sur, Naranja2024226$2,419$3.00
Biscayne Drive Apts, Homestead2023216$2,185$2.86
Casa Princeton, Homestead202462$2,247$2.73
Avenue at Naranja2022231$2,142$2.56
Quick math on the approved mix 287,730 rentable SF × $3.00 ≈ $863K a month

That is about $10.4 million in gross potential rent a year, or roughly $2,690 per unit per month at the approved 896 SF average. Shown for illustration only, before vacancy and expenses.

Comparables as reported in the 2024 offering memorandum. Buyers should verify current rents.

Location

On the South Dade TransitWay corridor

The TransitWay runs about 20 miles alongside US-1 from Dadeland South Metrorail to SW 344th Street. Its upgraded Metro Express bus rapid transit, with 14 rail-style stations, launched in late 2025 and connects people from Miami's urban core to a more affordable way of life here. The site sits in unincorporated Miami-Dade, outside Homestead city limits.

  • ~10 min walkSouth Dade Park & RideTransitWay access
  • MinutesUS-1 and Florida's TurnpikeDirect routes north to Kendall and Miami
  • ~10 min driveBaptist Health Homestead HospitalMajor area employer
  • NearbyHomestead Air Reserve BaseAbout 3,000 local employees
  • ~5 min driveHomestead PavilionTarget, Kohl's, Publix, dining
  • ~45 min driveDowntown Miami and MIACoral Gables and Key Largo about 40 min

Due diligence

The reports a buyer needs are already done

Approval documents, plans and reports are available to qualified buyers.

Full site plan approval, Miami-Dade County
Boundary survey, updated 2025
Phase I environmental site assessment
Geotechnical analysis
Traffic study
Percolation testing, 2025
Conceptual site plans for 398 and 500 units
Platting and building permits: not started

Contact

Talk to the owner directly

This site is offered by the owner and is not listed. There is no asking price. We take offers and are glad to walk through the approvals, the conceptual plans and the Live Local options.

Broker cooperation welcome. If you represent a qualified buyer, reach out to register your client before sharing the site.

Richard Paz Owner, Kavlar Gardens LLC Mobile305-349-3770 Emailinfo@kavlargardens.com